BRIESESTRASSE
Berlin, Germany | 2.230m2 | 2020
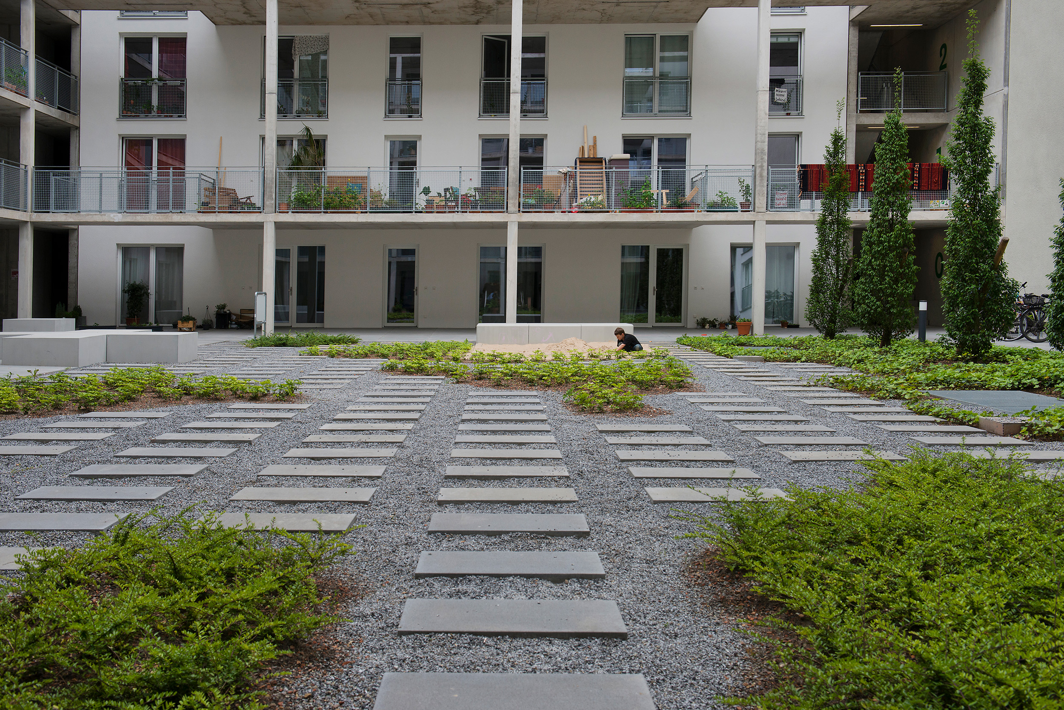
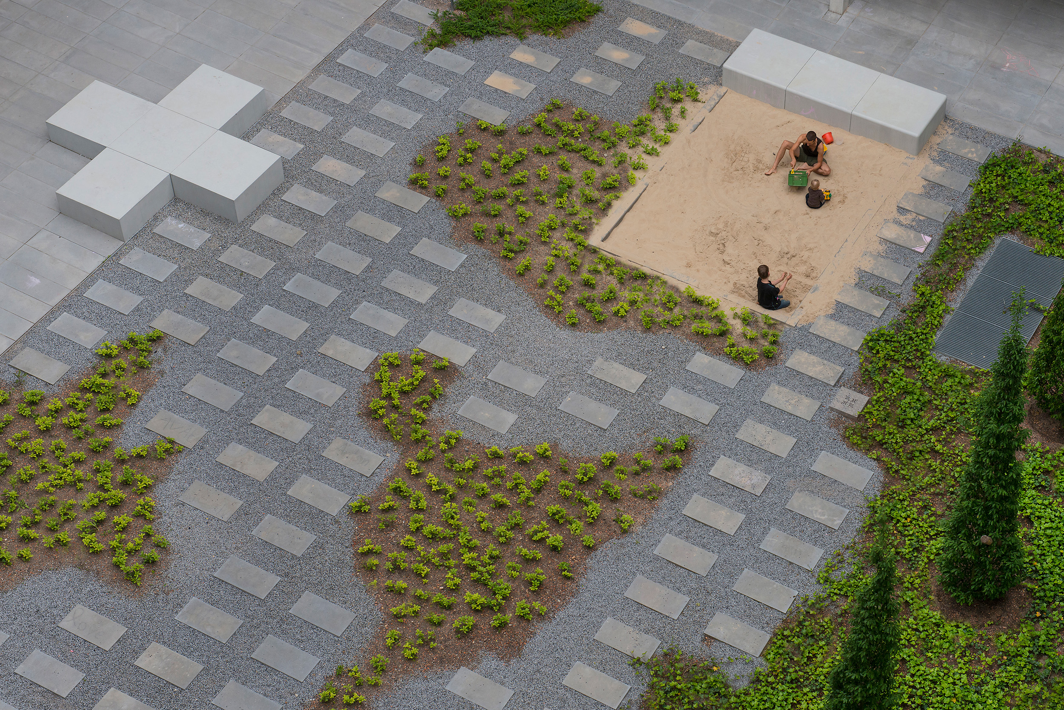
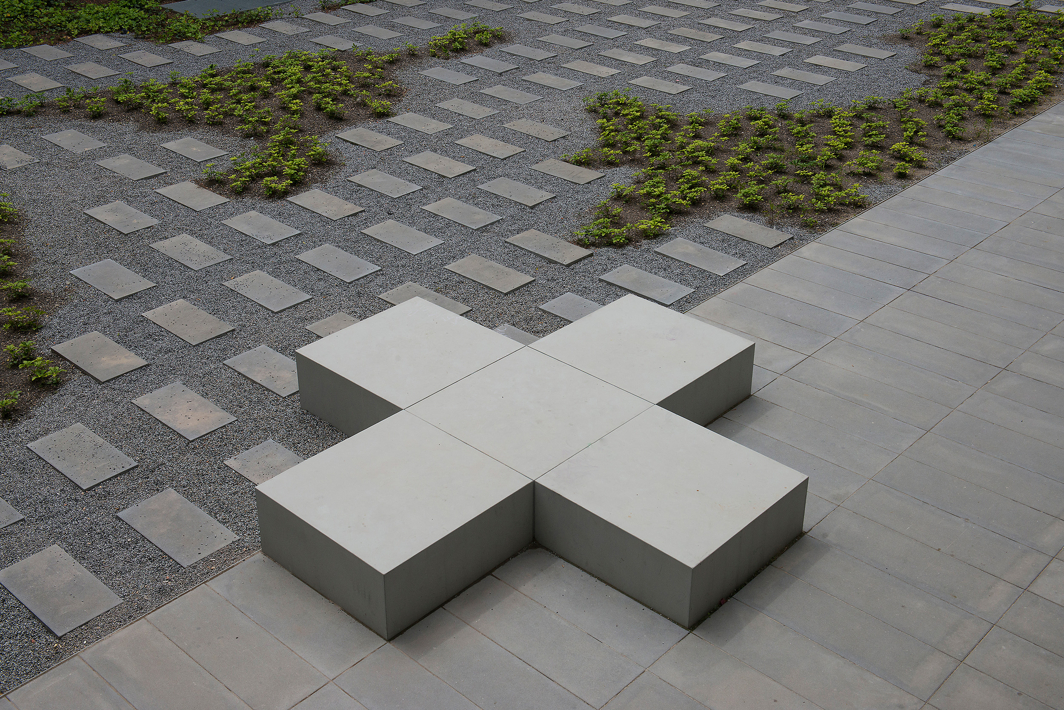
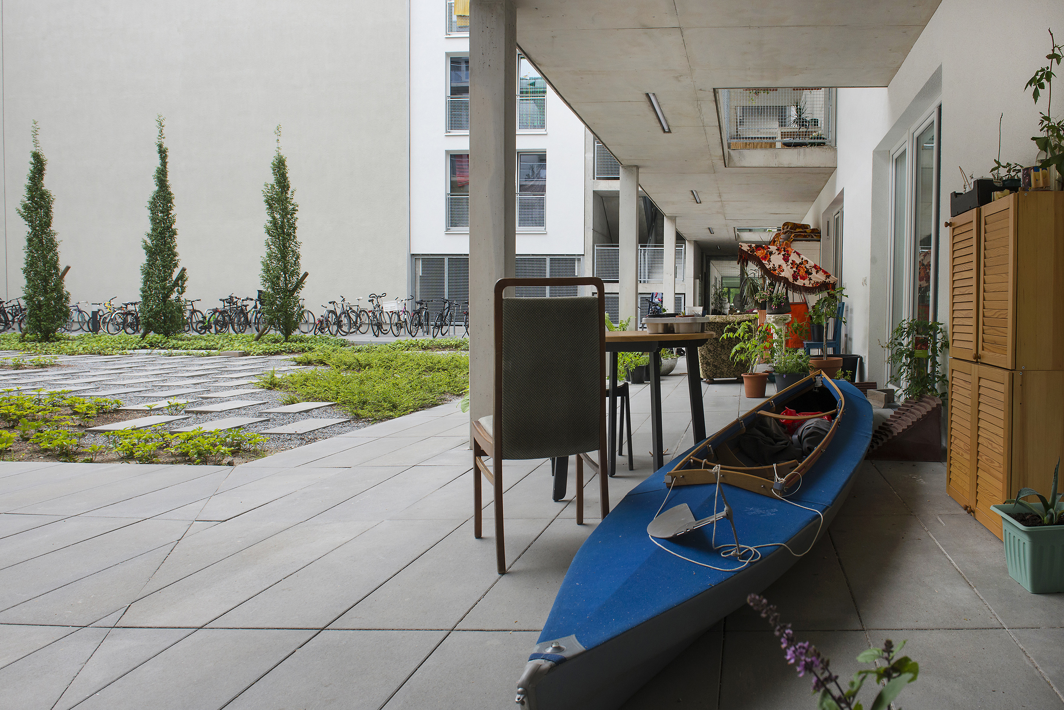
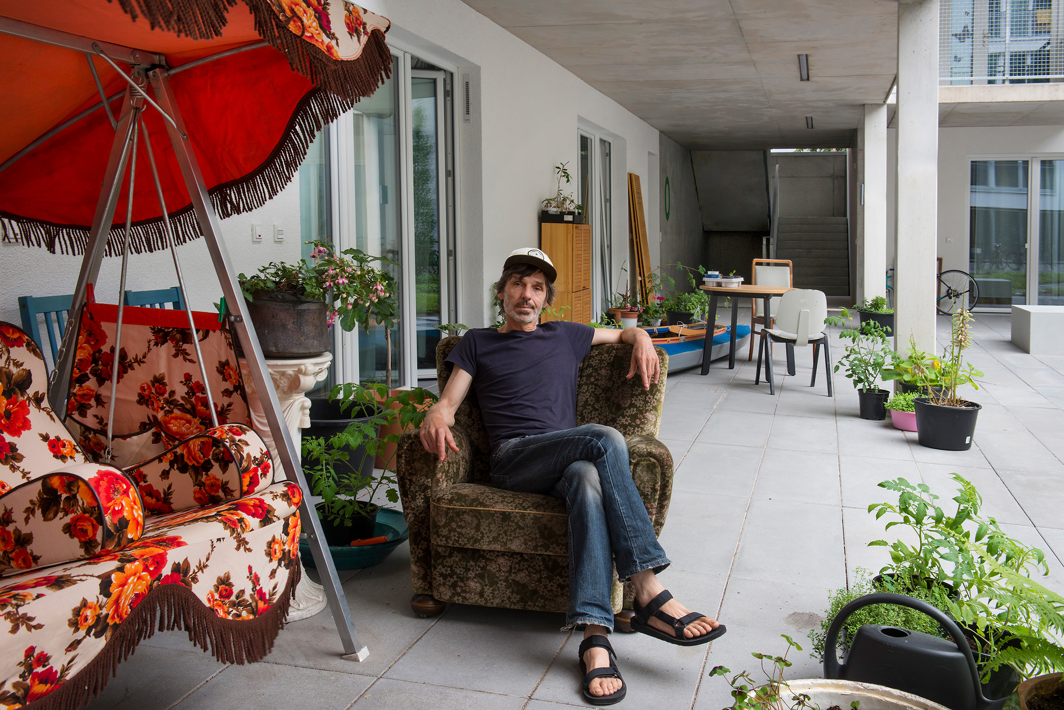
Composed of several individual volumes, the building mediates between the heterogeneous perimeter-block development, with its characteristic party walls, and the large, meandering late-modernist structures of the 1960s and 1970s. The new development increases the density of the site and brings together the two distinct scales and typologies that characterize its surroundings: the slab and the courtyard. The proposed geometry nestles against the party walls of the adjacent existing buildings, creating a high-quality open space at its center. By allowing one wing of the new building to rise above its immediate neighbors, the project establishes a distinctive presence within the neighborhood. The ground-floor uses—including a café with outdoor seating on Kienitzer Straße and flexible studio spaces along Briesestraße—bring life to the urban realm. Each of the four building sections responds to its specific position within the ensemble through a simple structural layout and typology. The resulting apartments range from one- to four-room units, complemented by studio apartments and larger dwellings with additional communal spaces. The flexible “Shelf” system allows the mix of apartment types to be adapted with minimal effort. The generously proportioned courtyard becomes the social heart of the residential complex. The access galleries facing the courtyard serve both as circulation routes and as balcony spaces, offering residents opportunities to appropriate and personalize them. Two passageways at ground-floor level lead into the communal courtyard, whose combination of planted areas and paved terraces creates an urban atmosphere. The architectural expression of this bespoke urban building block, embedded within the heterogeneous fabric of Berlin’s Rollbergviertel, derives from the use of industrial materials that convey a high level of quality through their detailing, assembly, and distinctive character. Facades featuring French windows and cladding made of large-format aluminum panels rise above a robust exposed-concrete plinth. This material palette provides an understated backdrop for residents to make the building their own.
ARCHITECTURE: EM2N | CONSTRUCTOR: STADT UND LAND Wohnbauten-Gesellschaft mbH | PHOTOGRAPHY: © Hanns Joosten